
Open House Tue, Sep 29th 11:00 AM - 02:00 PM

























Address
13071 Bluff Creek Drive, Los Angeles, CA
Price
$ 3,775,000
Property Attributes
- MLS#26993593
- TypeSingle Family
- Listing Status Active
- CountyLos Angeles
- CityLos Angeles
- Area Playa Vista
- Zip90094
- Style
- Year Built2010
- Price$ 3,775,000
- Bedrooms4
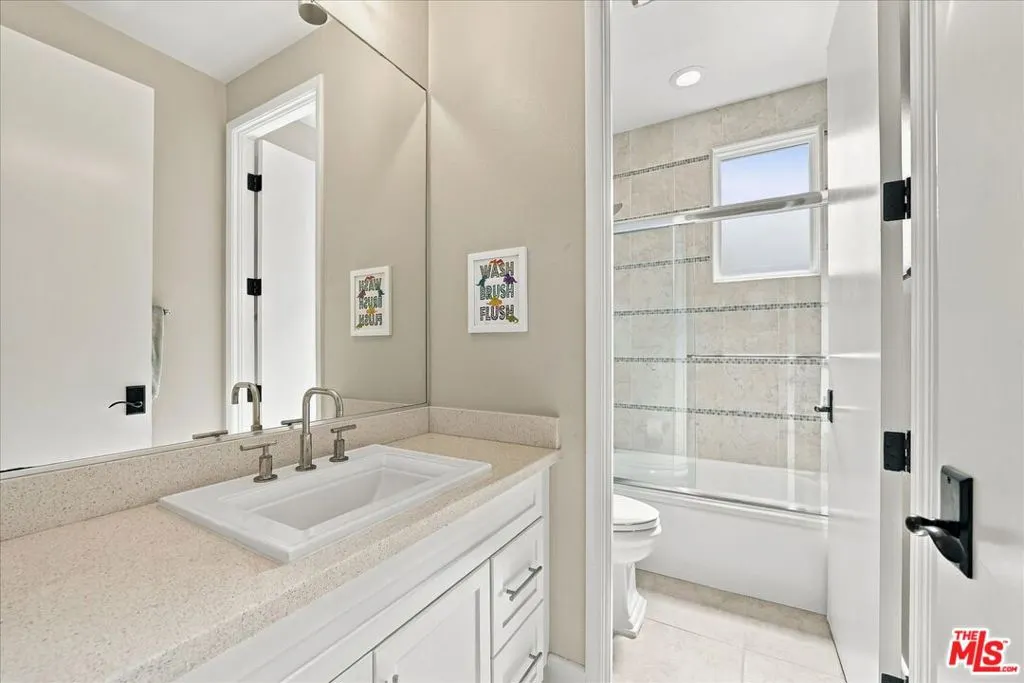
- Full Bathrooms3
- Half Bathrooms2
- Sqr Footage4436
- Lot Size0.9228 Acres
Data Source:
California Regional MLS (CRMLS)
Property Description
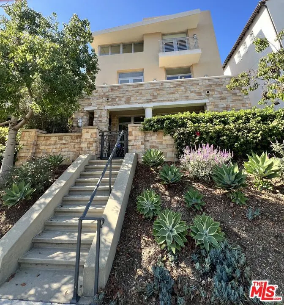
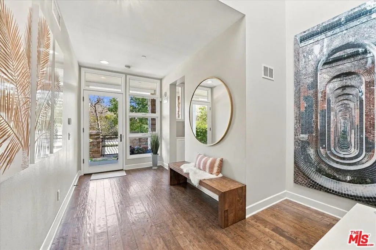
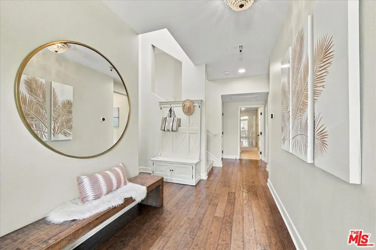
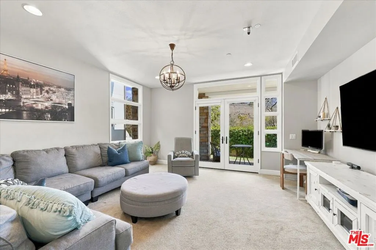
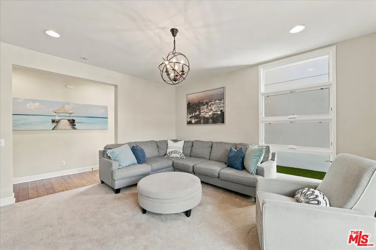
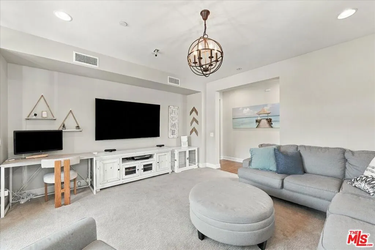
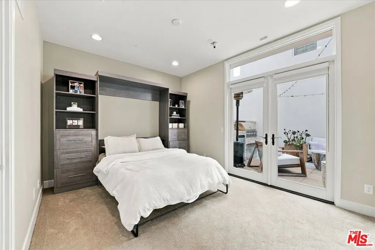
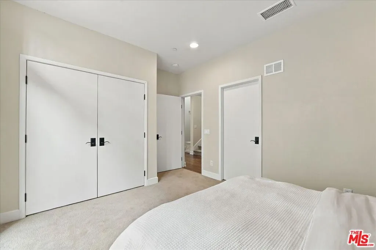
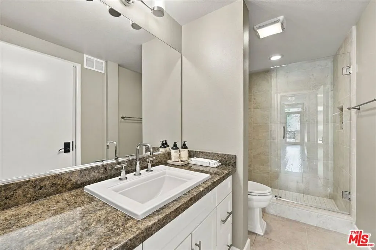
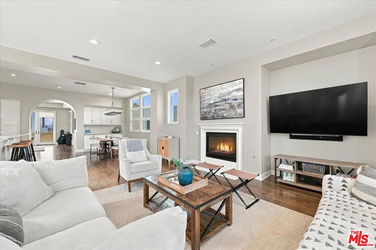
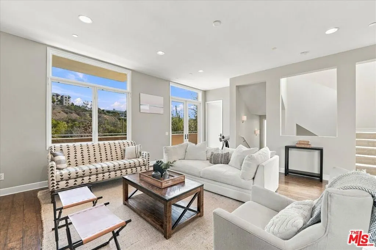
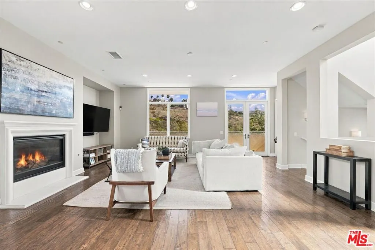
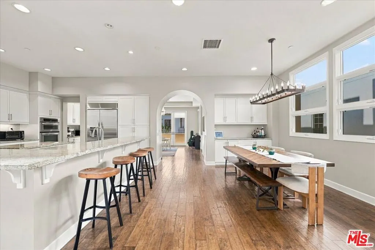
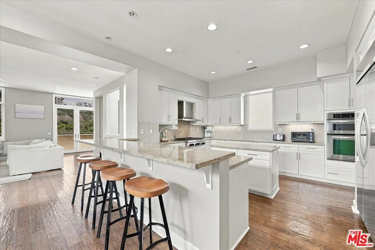
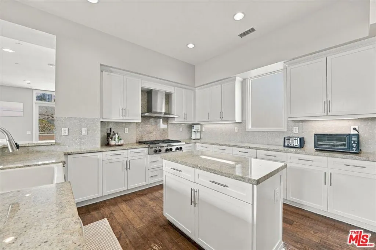
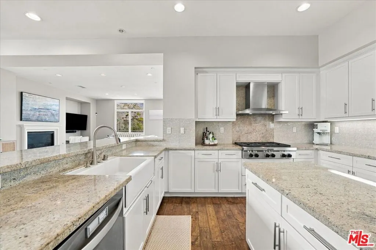
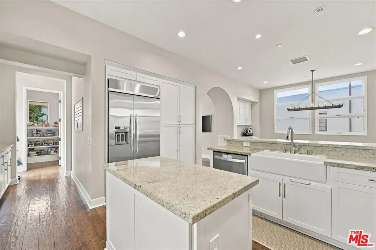
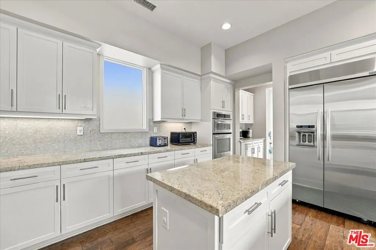
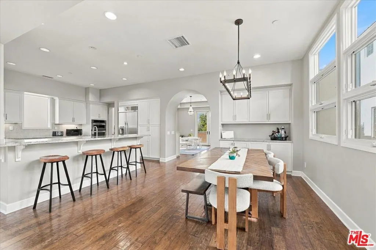
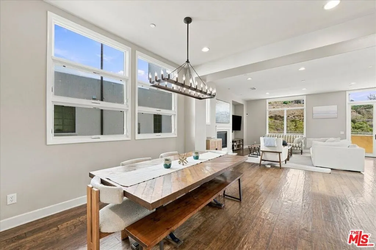
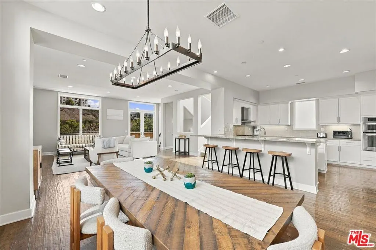
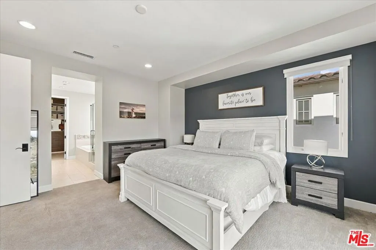
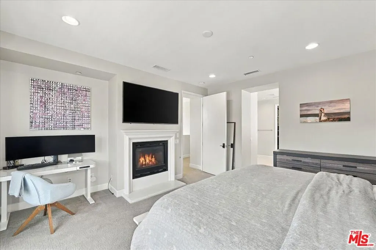
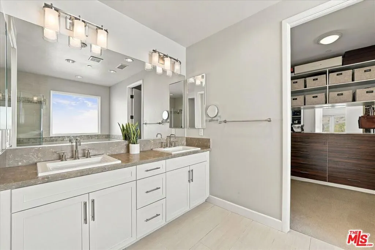
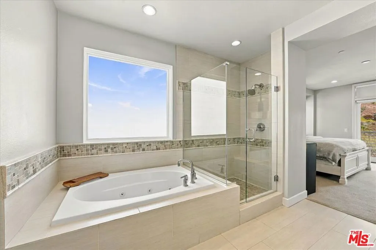
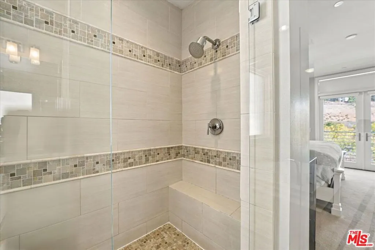
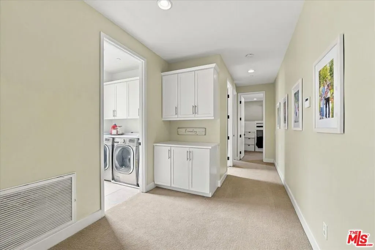
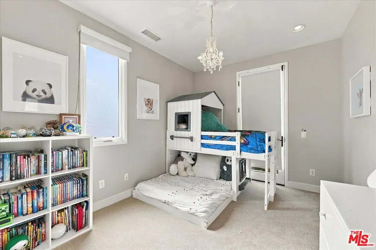
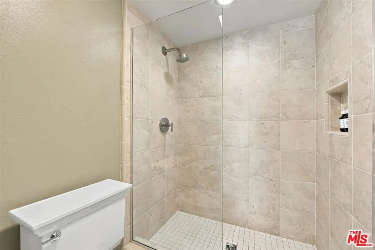
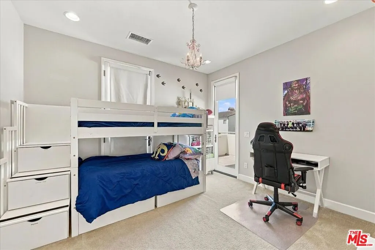
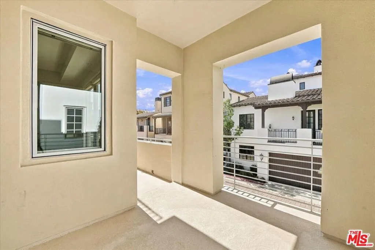
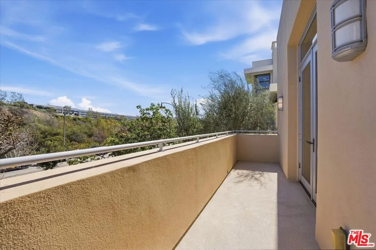
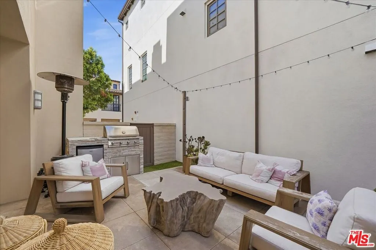
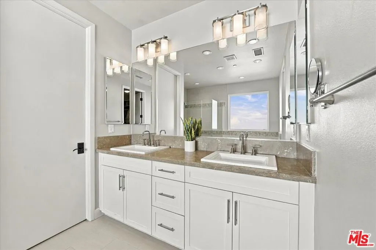
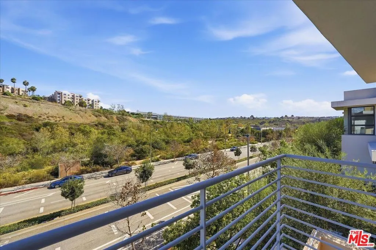
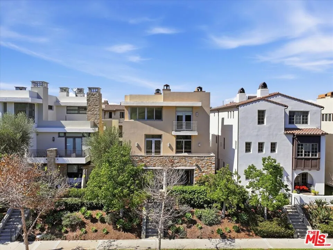
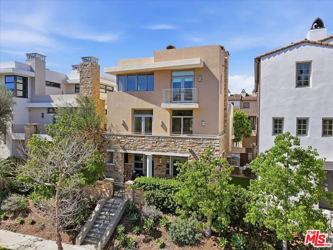
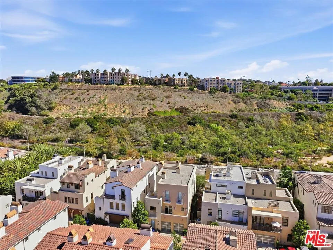
Rarely available in Playa Vista's coveted ICON community, this expansive south-facing, bluff front residence offers one of the largest floor plans in all of Playa Vista. With four bedrooms, including the highly sought-after configuration of three bedrooms upstairs plus a private bedroom on the main level, this home delivers exceptional space and function. A three-car garage adds another level of convenience and storage. This home places you in the heart of an extraordinary community surrounded by parks, pools, fitness centers, great schools and the beloved farmer's market. This is a rare opportunity to secure an ICON residence offering an exceptional combination of square footage, bedroom count, and desired bluff-facing location in one of Los Angeles' most sought-after communities.
| Price History | |
|---|---|
| 9/29/2026 | Listed $3,775,000 |
General Features
| Living Area | 4436 |
|---|---|
| Heating | Central |
| Cooling | Central Air |
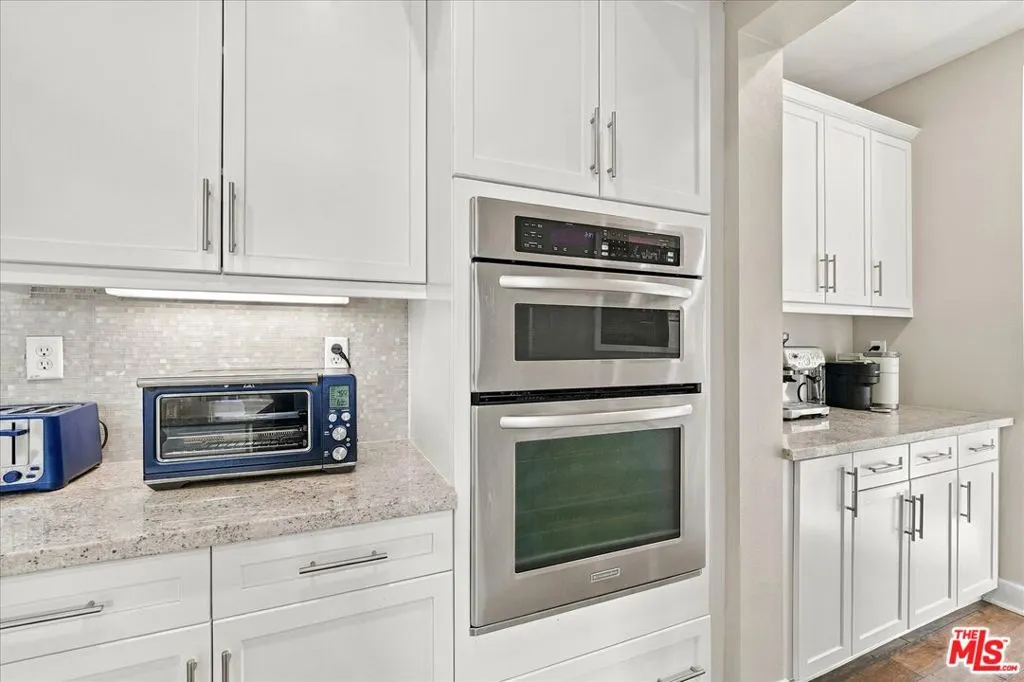
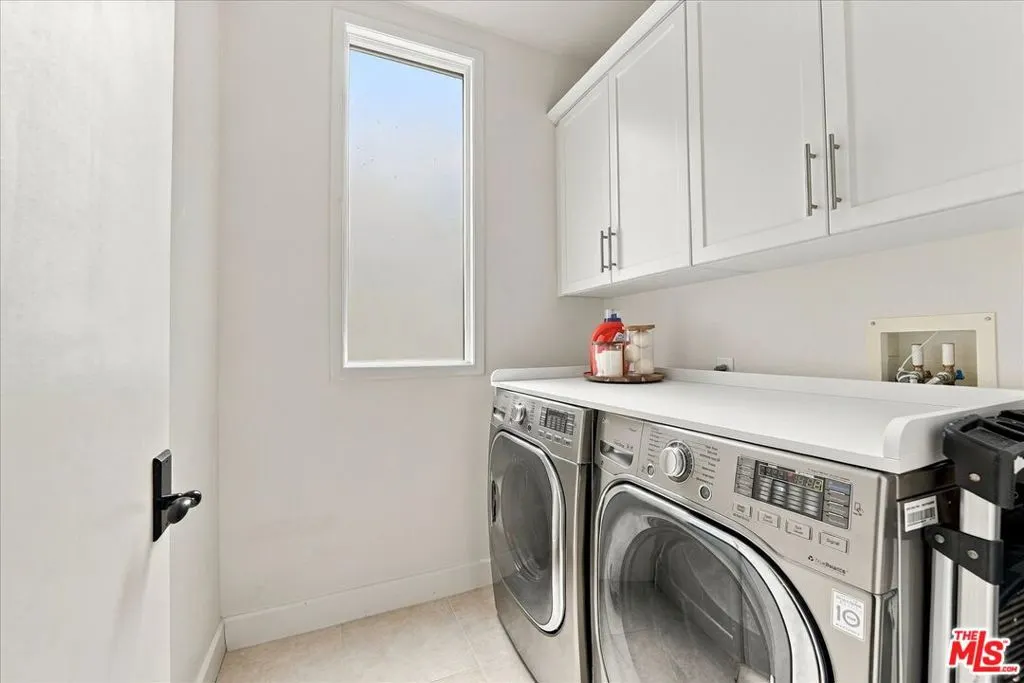
| Appliances | Barbecue,Dishwasher,Disposal,Refrigerator,Dryer,Washer |
| Zoning | LAC2(PV) |
| HOA Fee | 350 |
| Garage Spaces | 3 |
| Architectural Style | Traditional |
| Pool Features | Community |
| Year Built | 2010 |
| View | Bluff |
| Levels | Multi/Split |
| Property Subtype | Single Family Residence |
| Community Features | Pool |
| HOA Fee 2 | 375 |
| Assoc Fee Paid Per | Monthly |
| County | Los Angeles |
| New Construction | false |
| Property Type | Residential |
| HOA | true |
| Garage Y/N | true |
| Full Baths | 3 |
| Special Listing Conditions | Standard |
| Status | Active |
| Directions | From The 405, exit Jefferson Blvd, head west. Turn left on Westlawn Ave and right on Bluff Creek Drive |
| City | Los Angeles |
| Disclosures | Covenants/Restrictions Disclosure,HOA Disclosure |
| Senior Community Y/N | false |
| MLS Area | C39 - Playa Vista |
| Lot Size Units | Square Feet |
| Lot Size Square Feet | 40199 |
| Spa Features | Community |
| HOA Fee 2 Frequency | Monthly |
| Property Attached Y/N | false |
| Standard Status | Active |
| Property Sub Type Additional | Single Family Residence |
| PostalCity | PLAYA VISTA |
Interior Features
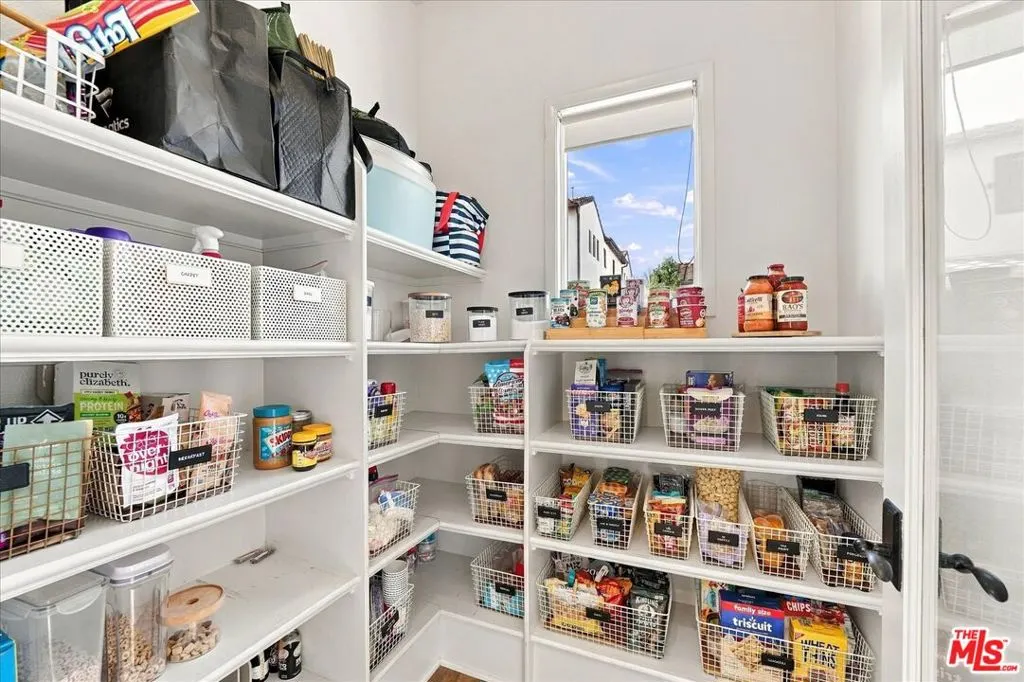
| Interior Amenities | Walk-In Pantry,Walk-In Closet(s) |
|---|---|
| Flooring | Tile,Wood |
| Furnished Y/N | Unfurnished |
| Fireplace Features | Family Room |
| Total Stories | 3 |
| Common Walls | No Common Walls |
| Air Conditioning Y/N | true |
| Heating Y/N | true |
| Fireplace Y/N | true |
| Half Baths | 2 |
| Total Bedrooms | 4 |
| Total Baths | 5 |
Exterior Features
| Parking Features | Door-Multi,Garage |
|---|---|
| Total Parking | 3 |
| Lot Size Area | 40199 |
| Spa | true |
| Building Area Total | 4436 |
| Lot Size Acres | 0.9228 |
| Private Pool | false |
Amenities
- Foreclosure
- Views
- Short Sale
- New Construction
- Adult 55+
- Lease To Own
- No HOA Fees
- Furnished
- Primary On Main
- Air Conditioning
- Seller Finance
- Green
- Fixer Upper
- Horse
- Golf
- Fireplace
- Deck
- Garage
- Basement
- Pool
Property vs Single Family Average in 90094
Price
Year Built
 Based on information from California Regional Multiple Listing Service, Inc. as of September 29, 2026 5:49 AM UTC This information is for your personal, non-commercial use and may not be used for any purpose other than to identify prospective properties you may be interested in purchasing. Display of MLS data is usually deemed reliable but is NOT guaranteed accurate by the MLS. Buyers are responsible for verifying the accuracy of all information and should investigate the data themselves or retain appropriate professionals. Information from sources other than the Listing Agent may have been included in the MLS data. Unless otherwise specified in writing, Broker/Agent has not and will not verify any information obtained from other sources. The Broker/Agent providing the information contained herein may or may not have been the Listing and/or Selling Agent.
